


Leave a Message

Thank you for your message. We will be in touch with you shortly.

3 Oak Dale Drive 3
3 Oak Dale Drive 3
3 Oak Dale Drive 3
3 Oak Dale Drive 3
3 Oak Dale Drive 3
3 Oak Dale Drive 3
3 Oak Dale Drive 3
3 Oak Dale Drive 3
3 Oak Dale Drive 3
3 Oak Dale Drive 3
3 Oak Dale Drive 3
3 Oak Dale Drive 3
3 Oak Dale Drive 3
3 Oak Dale Drive 3
3 Oak Dale Drive 3
3 Oak Dale Drive 3
3 Oak Dale Drive 3
3 Oak Dale Drive 3
3 Oak Dale Drive 3
3 Oak Dale Drive 3
3 Oak Dale Drive 3
3 Oak Dale Drive 3
3 Oak Dale Drive 3
3 Oak Dale Drive 3
3 Oak Dale Drive 3
3 Oak Dale Drive 3
3 Oak Dale Drive 3
3 Oak Dale Drive 3
3 Oak Dale Drive 3
3 Oak Dale Drive 3
SEE ALL PHOTOS
3 Oak Dale Drive 3
3 Oak Dale Drive 3
3 Oak Dale Drive 3
3 Oak Dale Drive 3
3 Oak Dale Drive 3
3 Oak Dale Drive 3
3 Oak Dale Drive 3
3 Oak Dale Drive 3
3 Oak Dale Drive 3
3 Oak Dale Drive 3
3 Oak Dale Drive 3
3 Oak Dale Drive 3
3 Oak Dale Drive 3
3 Oak Dale Drive 3
3 Oak Dale Drive 3
3 Oak Dale Drive 3
3 Oak Dale Drive 3
3 Oak Dale Drive 3
3 Oak Dale Drive 3
3 Oak Dale Drive 3
3 Oak Dale Drive 3
3 Oak Dale Drive 3
3 Oak Dale Drive 3
3 Oak Dale Drive 3
3 Oak Dale Drive 3
3 Oak Dale Drive 3
3 Oak Dale Drive 3
3 Oak Dale Drive 3
3 Oak Dale Drive 3
3 Oak Dale Drive 3
Courtesy of Signature Homes Real Estate Group, LLC
Sold

3 Oak Dale Drive 3

3 Oak Dale Drive 3, Scarborough, ME 04074

$320,000
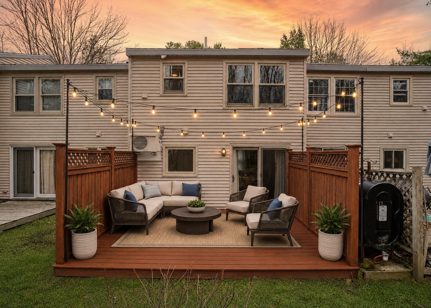
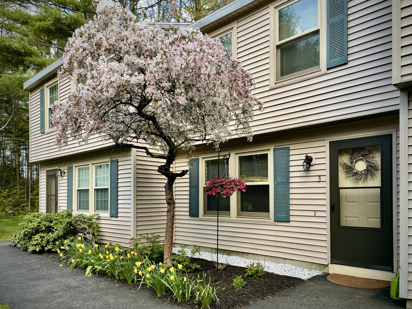
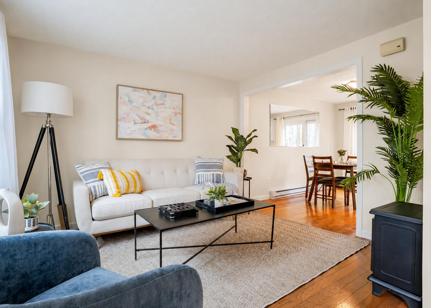
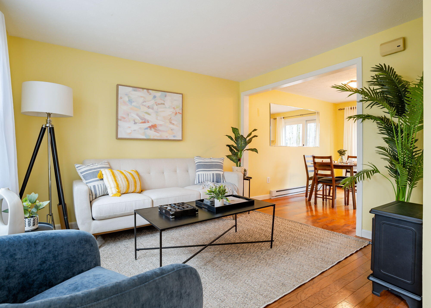
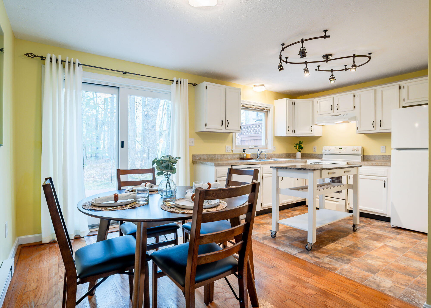
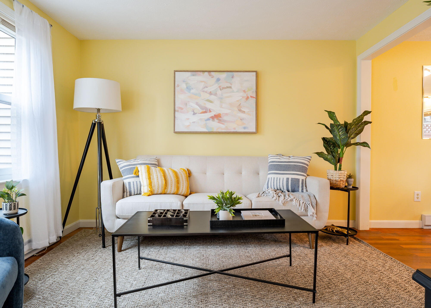
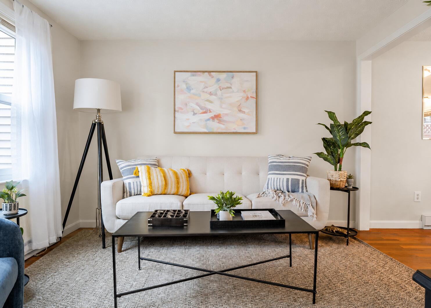
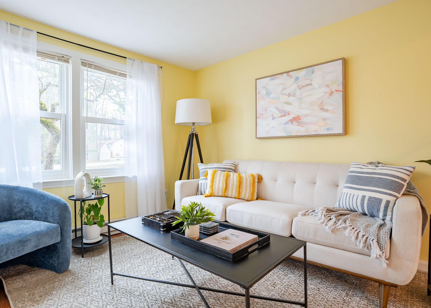
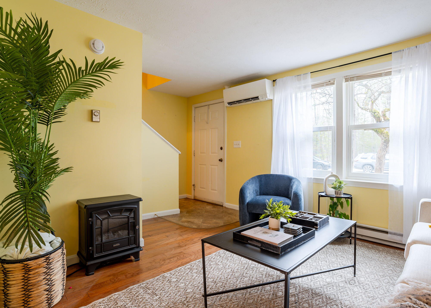
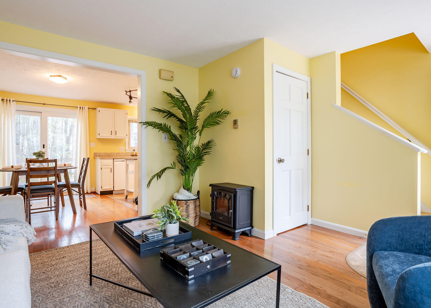
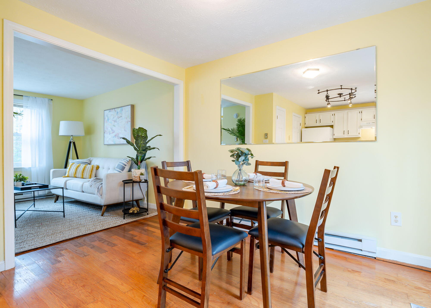
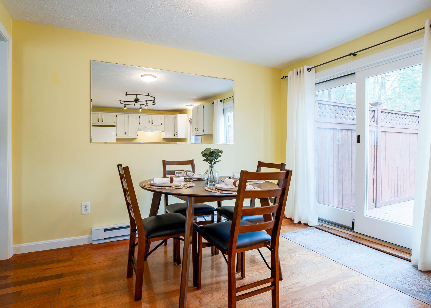
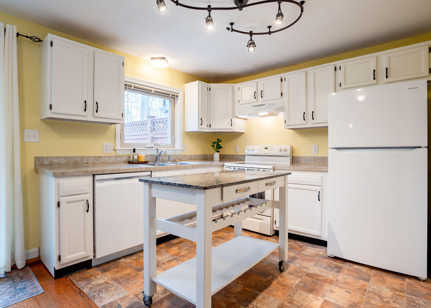
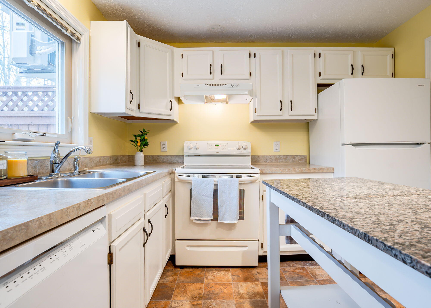
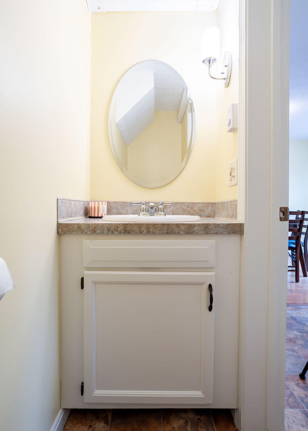
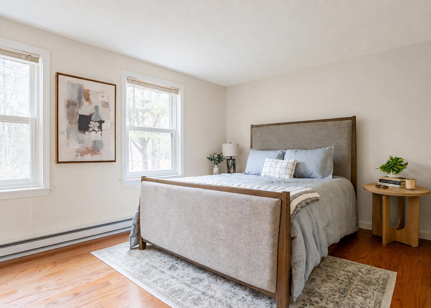
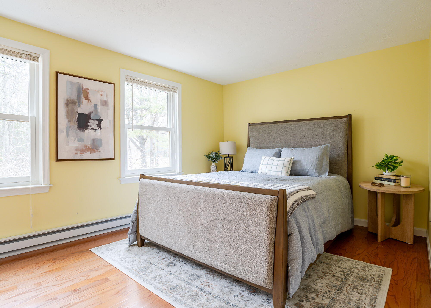
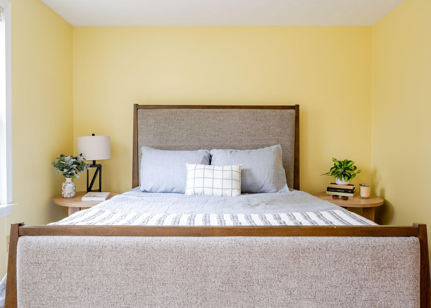
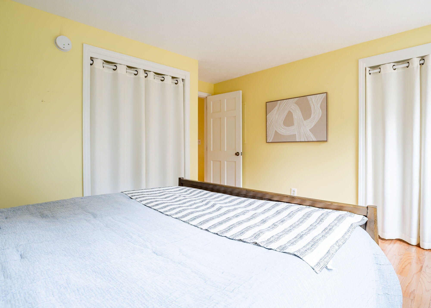
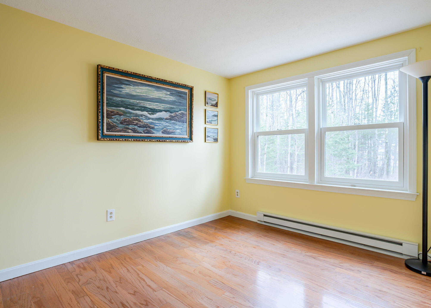
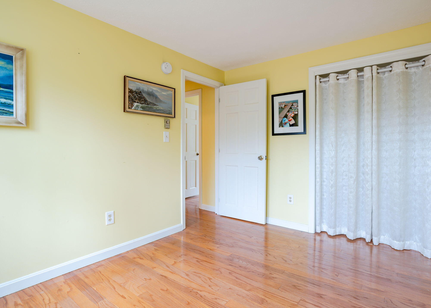
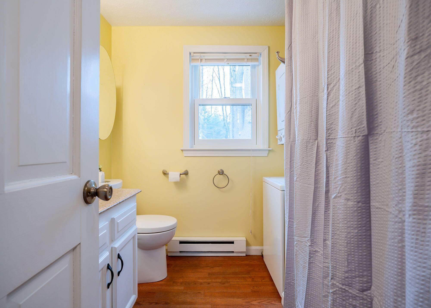
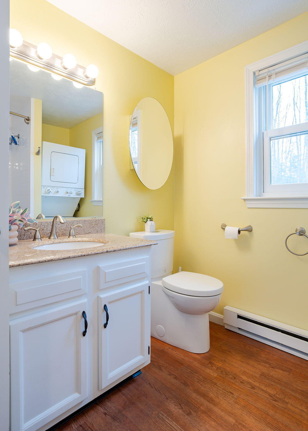
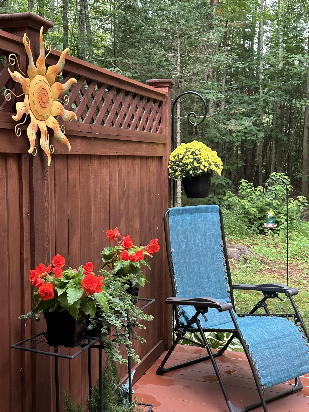
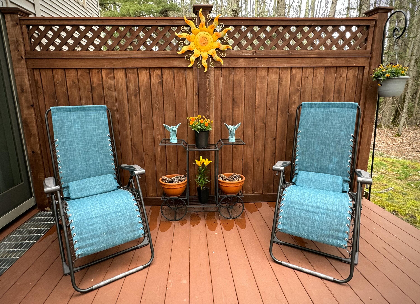
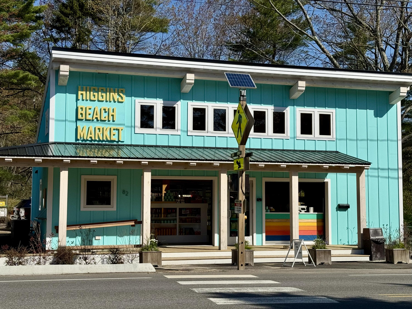
This well-maintained 2-bedroom, 1.5-bath condo with a garage offers the perfect blend of privacy, comfort, and low-maintenance living. Enjoy morning coffee or evening relaxation on your private deck overlooking the woods, while remaining just minutes from Scarborough's beautiful beaches, shopping, dining, and everyday amenities. Inside, hardwood floors run throughout the home, complemented by a mini-split system for efficient year-round comfort. The first floor features a spacious living room, dining area, bright kitchen, and convenient half bath. Upstairs, you'll find two comfortable bedrooms and a full bath with laundry. Additional highlights include a detached one-car garage with storage above and an assigned parking space. Already inspected and move-in ready, this is an excellent opportunity to enjoy easy living in a desirable coastal community.

2
beds

2
baths

882 Sq.Ft. LIVING AREA

Anne McPheeters

Anne McPheeters

Features & Amenities

Interior

  • total bedrooms2
  • Total bathrooms2
  • full bathroom1
  • half bathroom1
  • Laundry room Upper Level
  • Flooring Tile, Wood
  • APPLIANCES Dishwasher, Disposal, Dryer, Microwave, Electric Range, Refrigerator, Washer
  • other interior Features Bathtub

Area & Lot

  • Status Sold
  • Date Sold September 2, 2026
  • Living Area882 Sq.Ft.
  • Total Area882 Sq.Ft.
  • MLS® ID1657963
  • TypeCondo
  • YEAR BUILT1986
  • NeighborhoodScarborough
  • Architecture StylesOther, Row-Inside

Exterior

  • Garage Space1.0
  • water SourcePublic
  • roofShingle
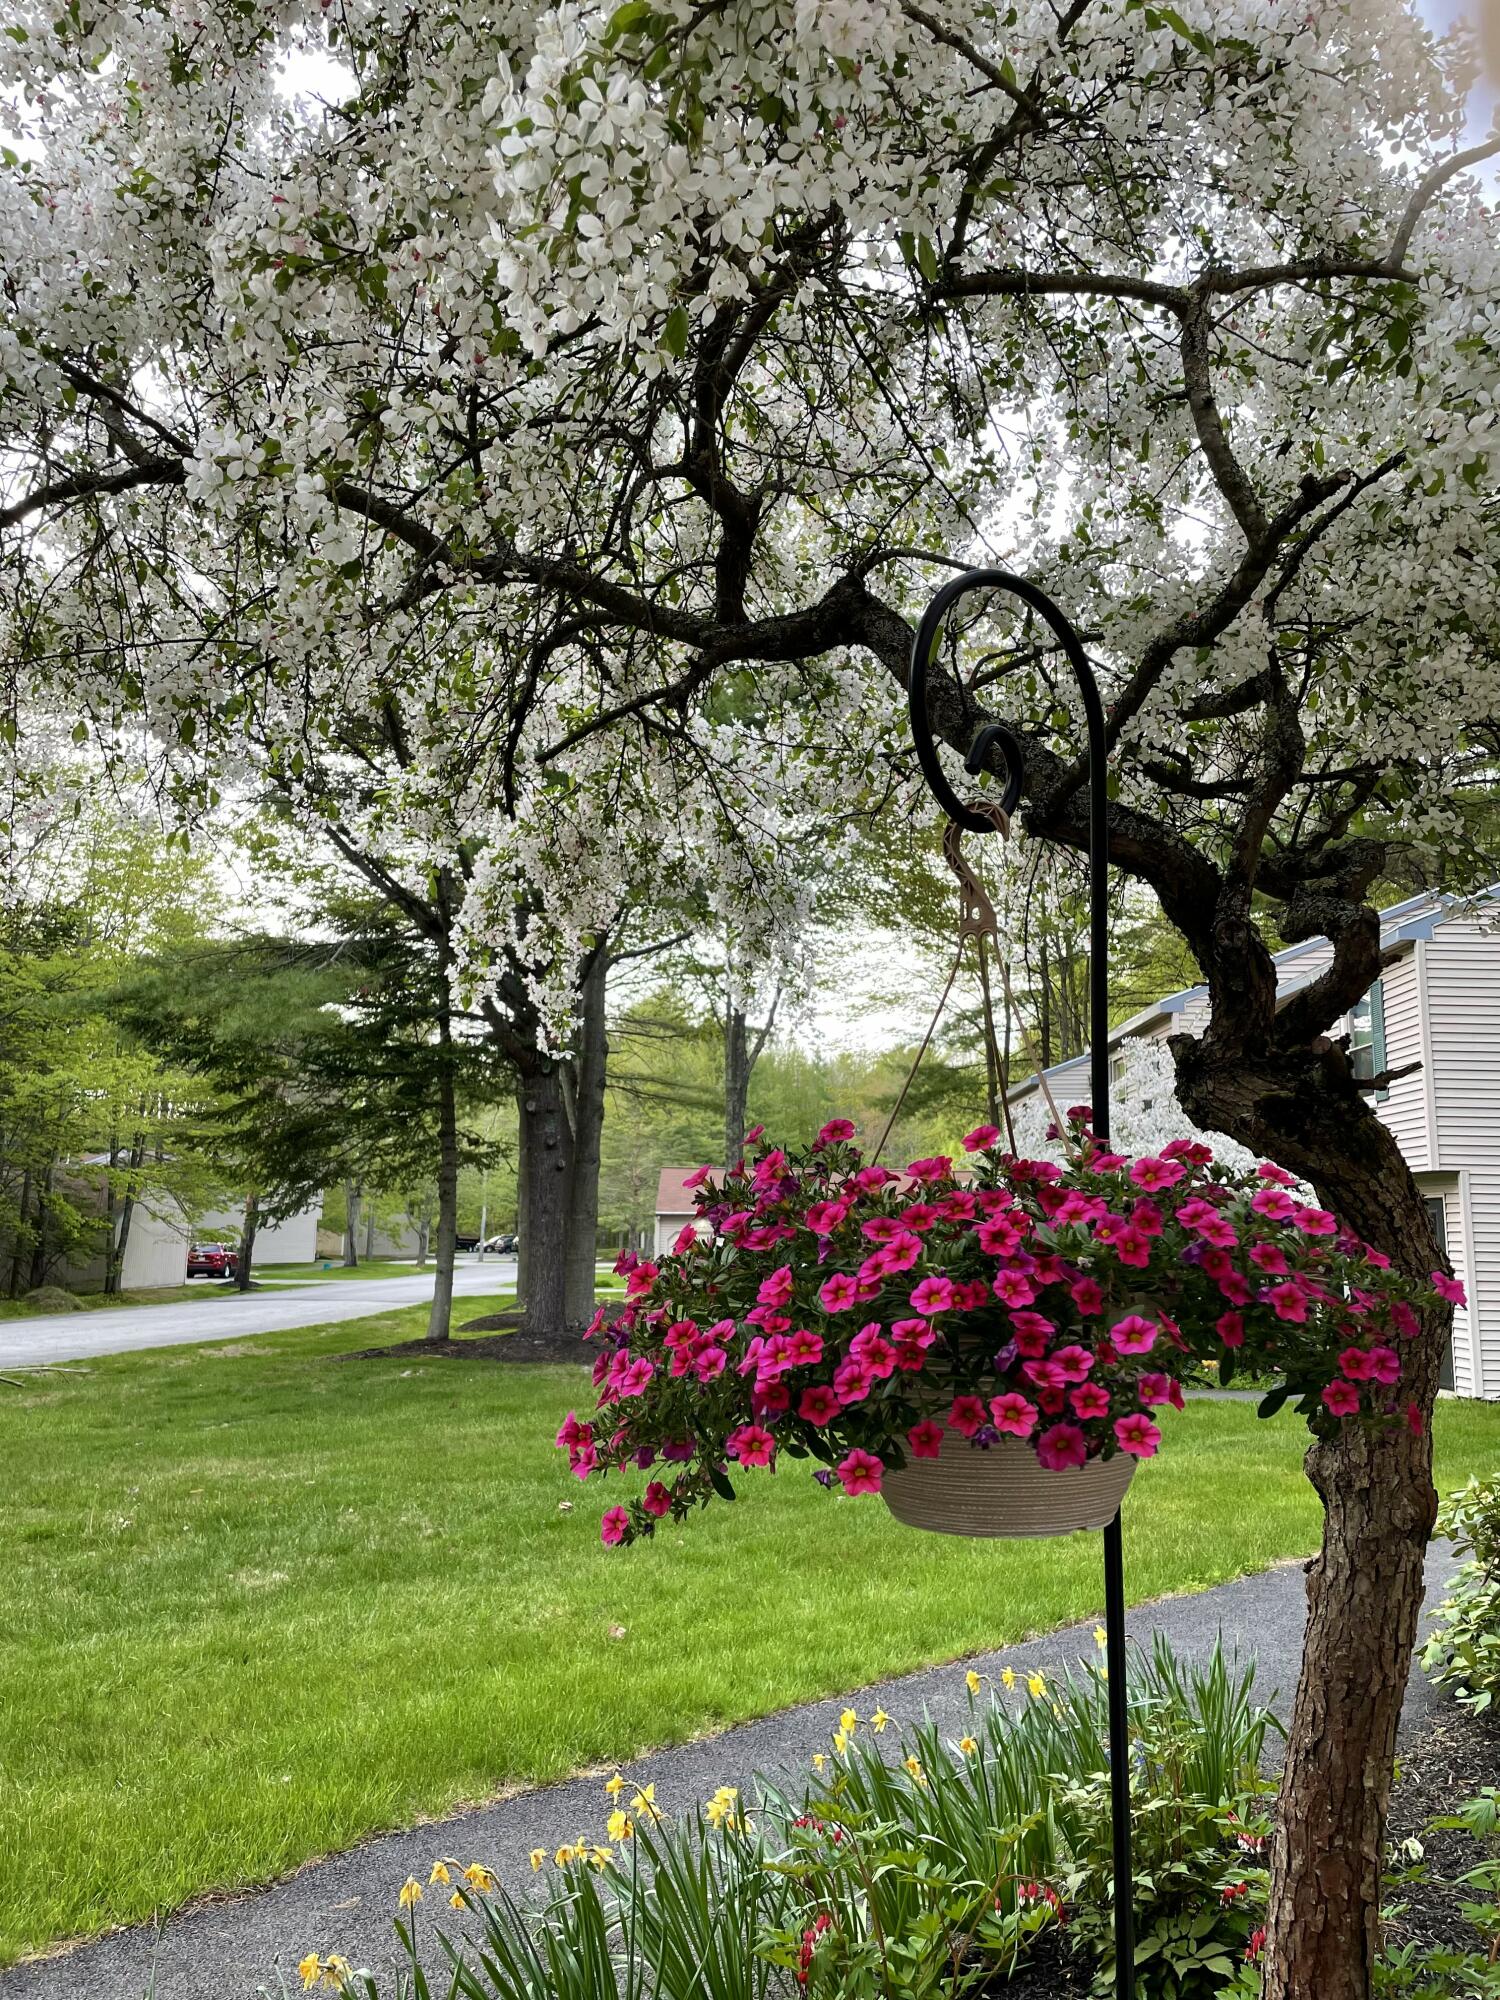
  • lot featuresNear Shopping, Near Town, Neighborhood, Suburban, Cul-De-Sac, Landscaped, Wooded
  • parkingPaved, 1 - 4 Spaces, On Site, Garage Door Opener, Detached
  • HEAT TYPEElectric, Direct Vent Heater
  • AIR CONDITIONINGHeat Pump
  • sewerPublic Sewer
  • SubstructureSlab, Poured Concrete

Financial

  • Sales Price$320,000
  • Real Estate Tax $3,394/yr
  • HOA $380/mo
  • Zoning res

Scarborough

Explore

Start Your Journey With Us

Looking to buy or sell a home? Work with a team that knows the market inside and out. Whether you're searching for your dream home or maximizing your sale, we’ll guide you through every step.

Follow Me on Instagram